

Outdoor Living Designed for Real Kansas City Life
Custom decks, screened porches, and covered spaces planned around your home and the way you live.
Custom decks, pergolas & porches built for Kansas City living.
Ready for Better Outdoor Living?
An empty or outdated backyard can limit how much you enjoy your home. Poor shade, an awkward layout, or worn materials may keep your family indoors even when the weather is pleasant.
Five Fold Solutions creates outdoor living spaces that feel like a natural part of your home. We plan the design and manage the construction, giving you one reliable team from the first conversation through the final walkthrough. Turn unused outdoor space into a place you will enjoy every day.
A disconnected backyard reimagined into a luxurious outdoor living space

Spaces Designed Around Your Life
Your outdoor area should support how you relax and entertain. We design each project around your property, personal style, and plans for the space.
Our team can create:
Custom decks built with composite materials or natural wood
Screened porches for added comfort and protection
Covered patios that provide dependable shade
Pergolas that add structure and visual interest
Railings, stairs, and connected seating areas
Complete backyard spaces with several coordinated features
Every feature should look intentional and serve a clear purpose.
Built for Kansas City Homes and Weather
Kansas City weather places real demands on outdoor materials. Heat, rain, and cold temperatures can expose weak construction or poor material choices.
We help homeowners compare cedar and composite decking based on appearance, care needs, and long-term use. As an experienced deck builder and screened porch contractor, we also consider drainage, structural support, and safe access throughout the design. Strong planning creates a space that performs as well as it looks.
One Team From Design Through Construction
Five Fold Solutions uses a clear design-build process that keeps the project organized. You receive defined expectations and regular communication without needing to chase several contractors for answers.
Discover: We discuss your goals, property, and expected investment.
Plan: We develop the layout and help select suitable materials.
Define: We confirm the scope, pricing, and project expectations.
Build: Our team completes the work with careful attention to every detail.
Review: We conduct a final walkthrough and address remaining questions.
You know what is happening before construction begins.
How We Build
A Backyard Built to Last. Watch This Outdoor Transformation Unfold

Elevated composite deck with horizontal railing and wide stair access.

Side view of composite deck with aluminum railing and integrated stair landing.
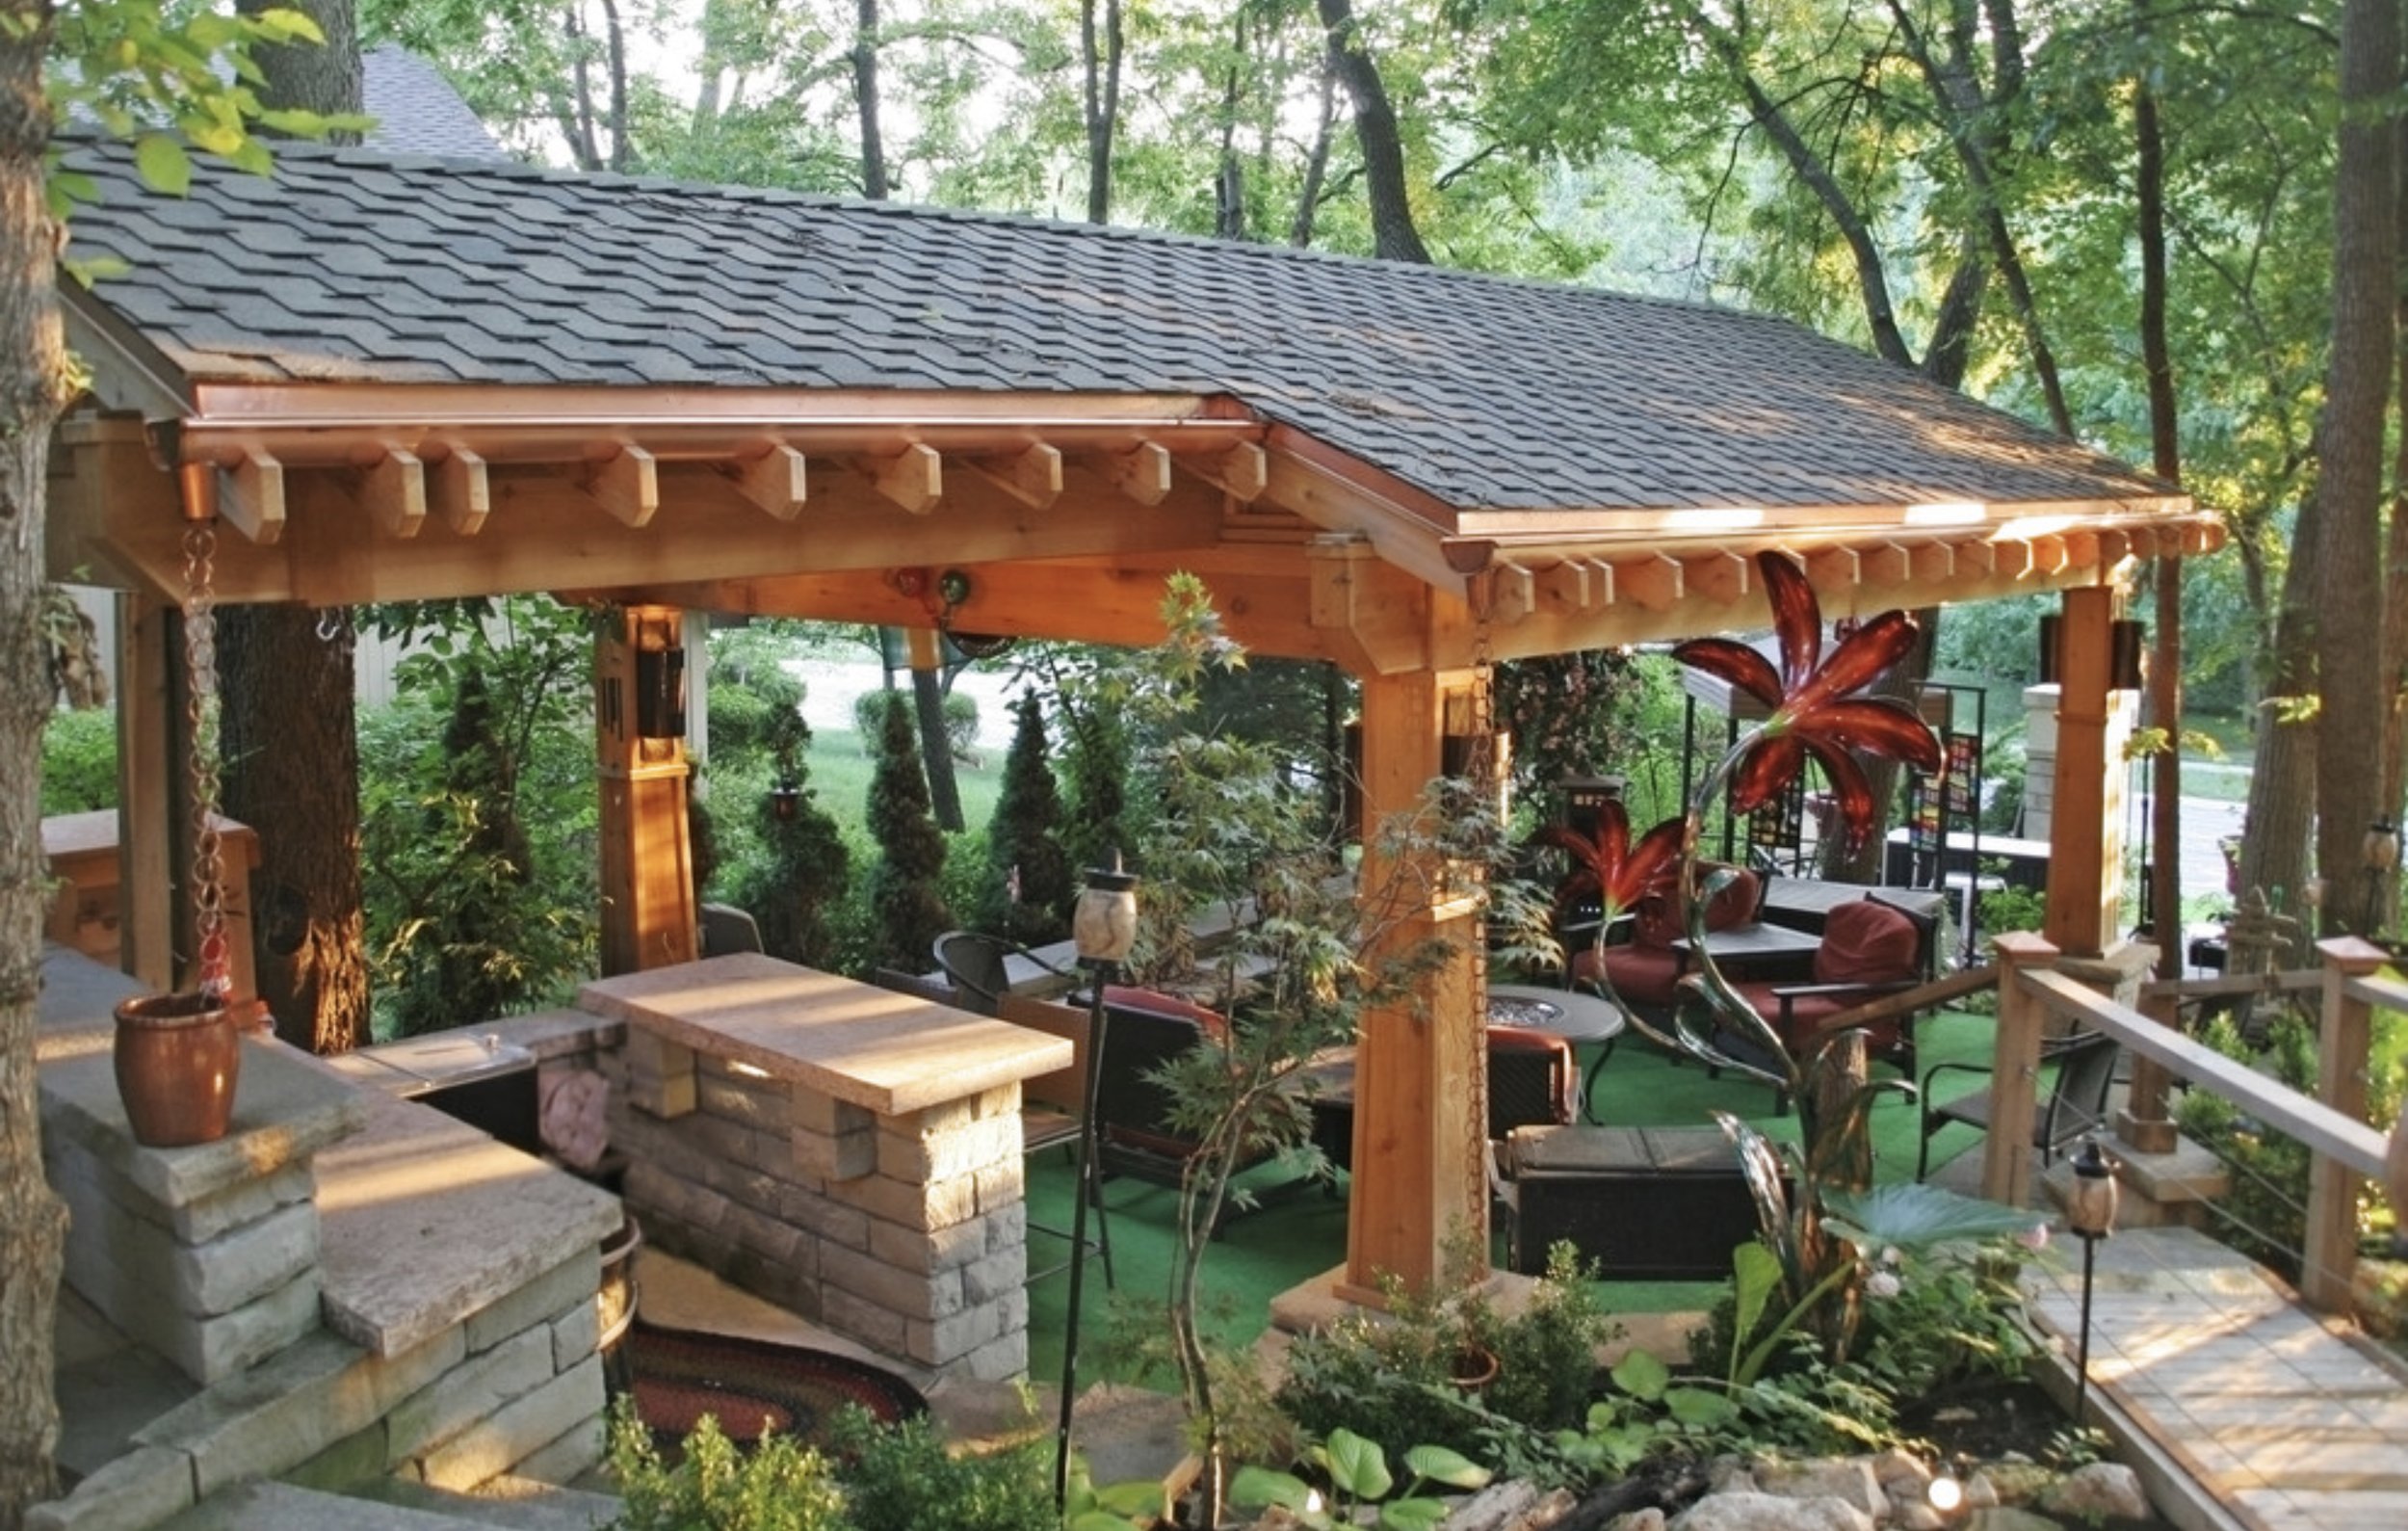
Custom cedar pavilion with stone bar and wooded patio seating area.
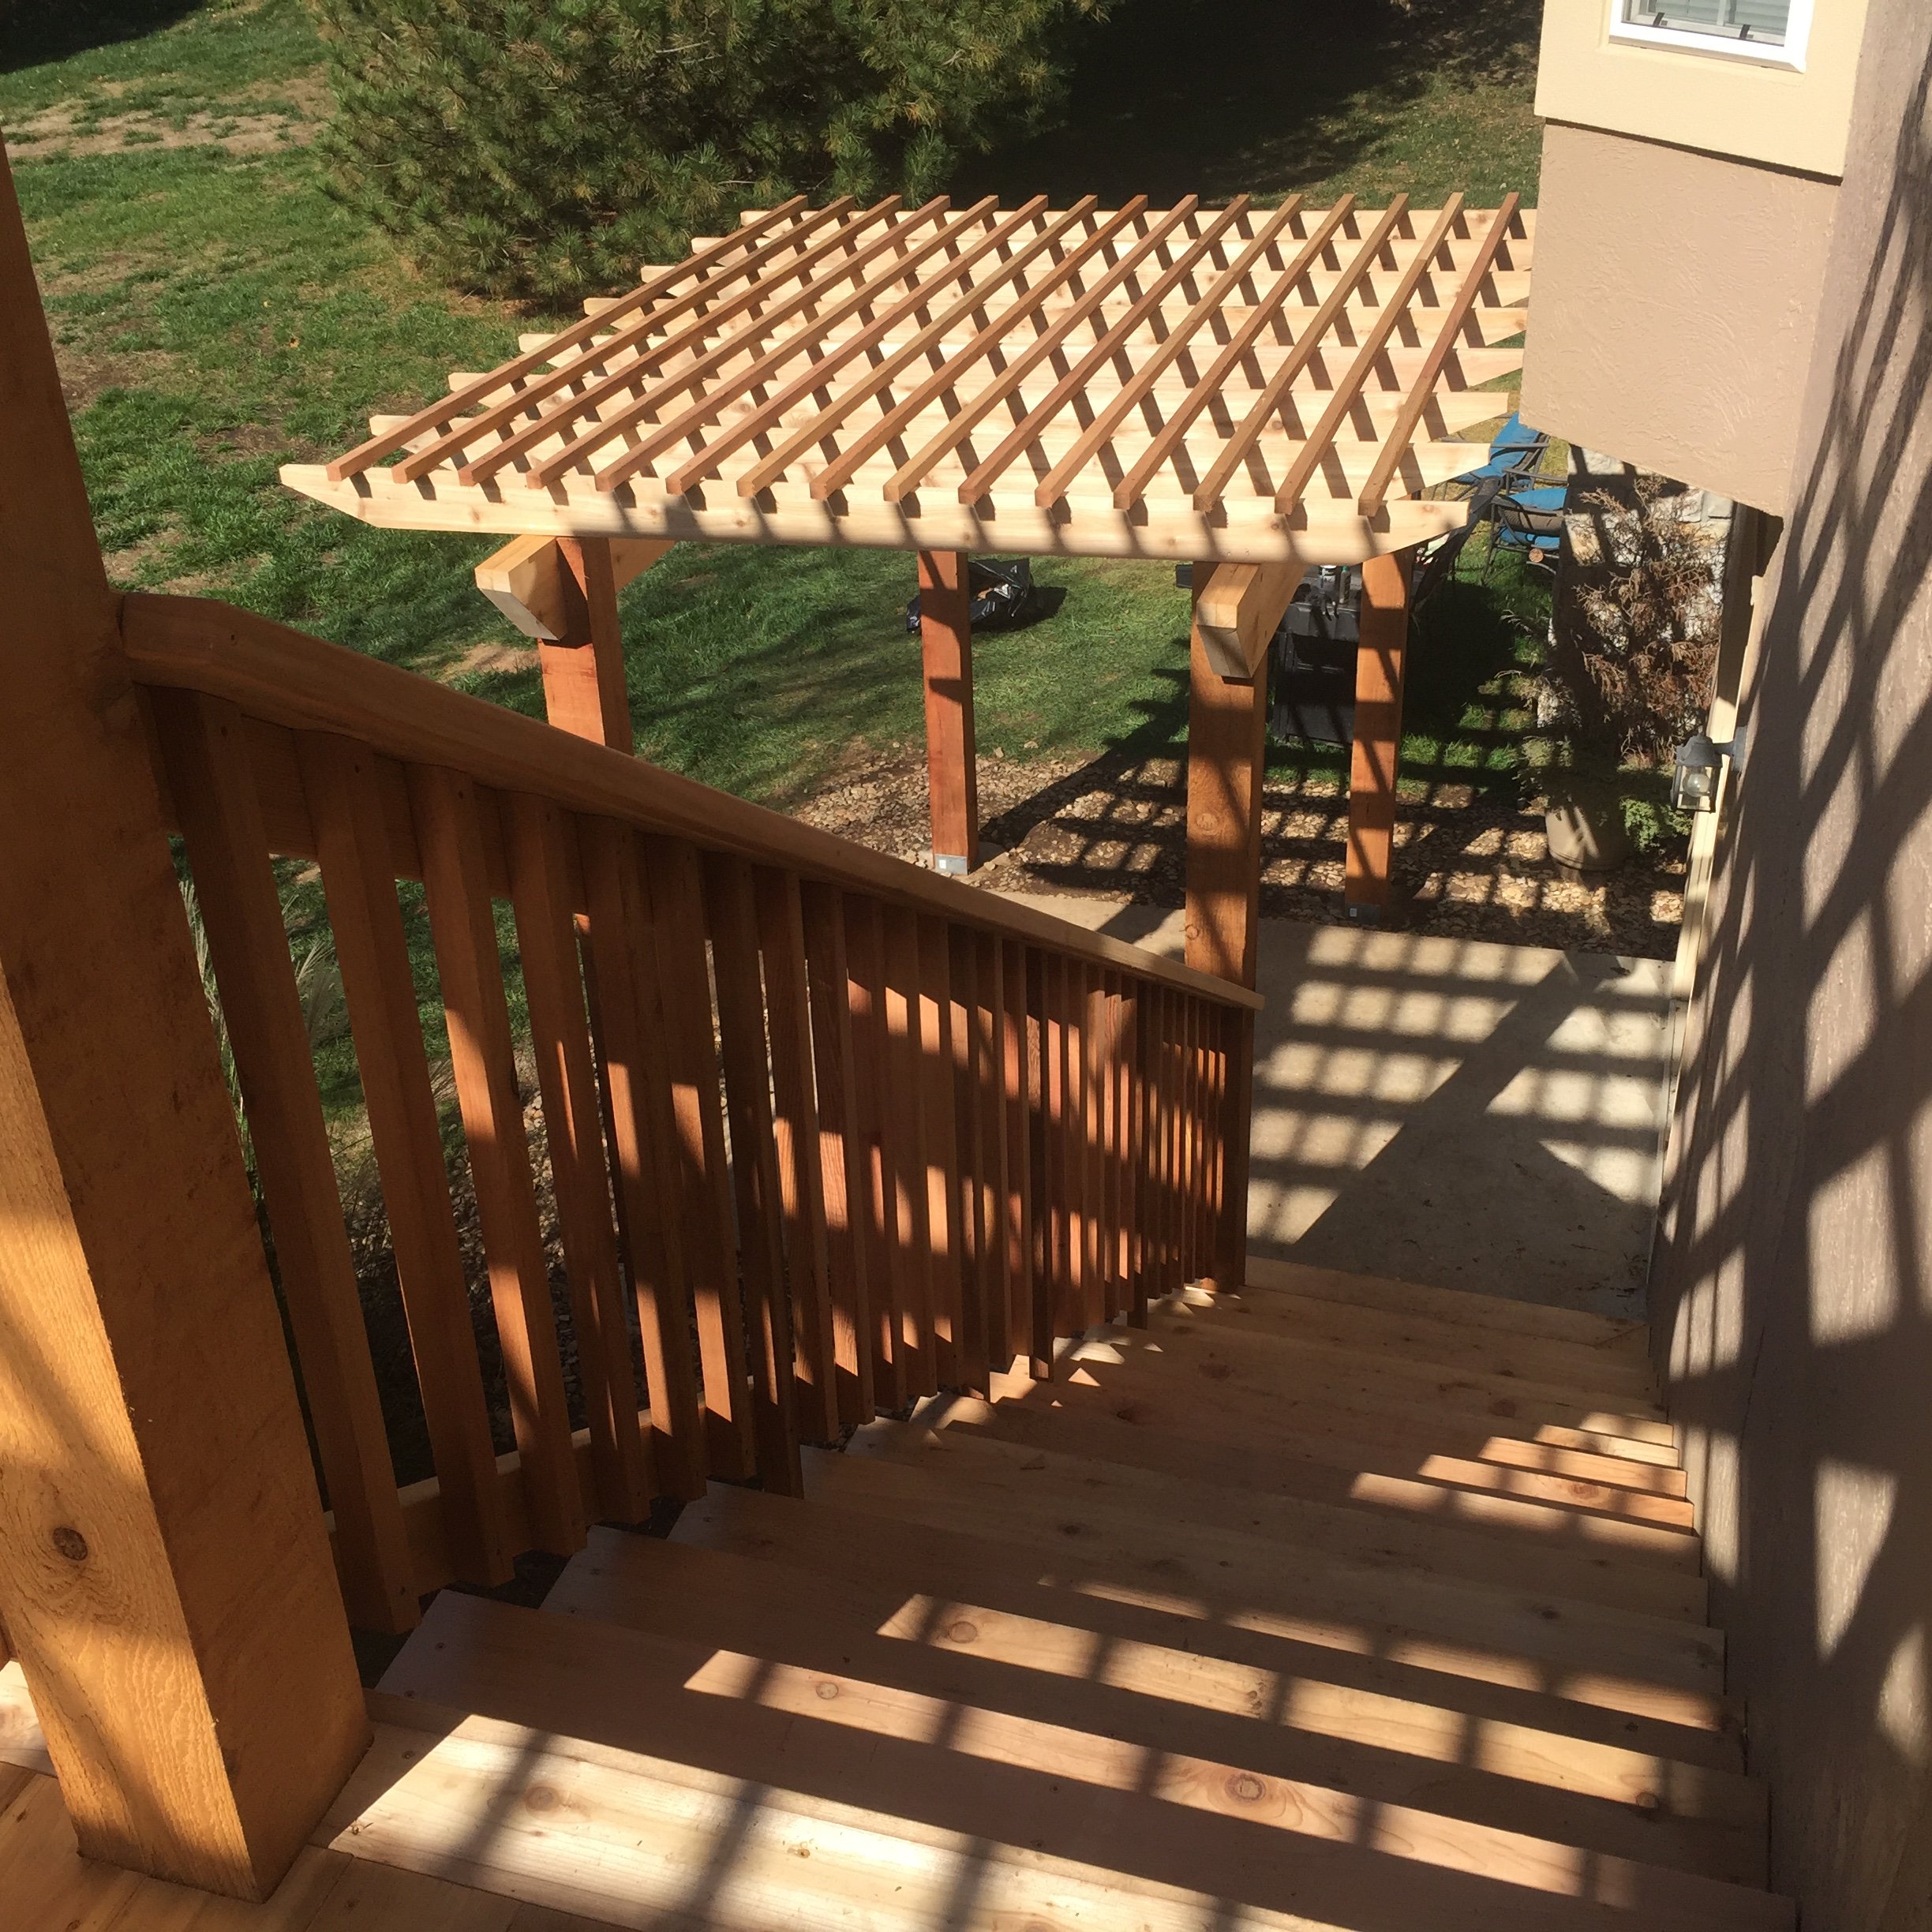
View from elevated deck stair leading down to cedar pergola over concrete patio.
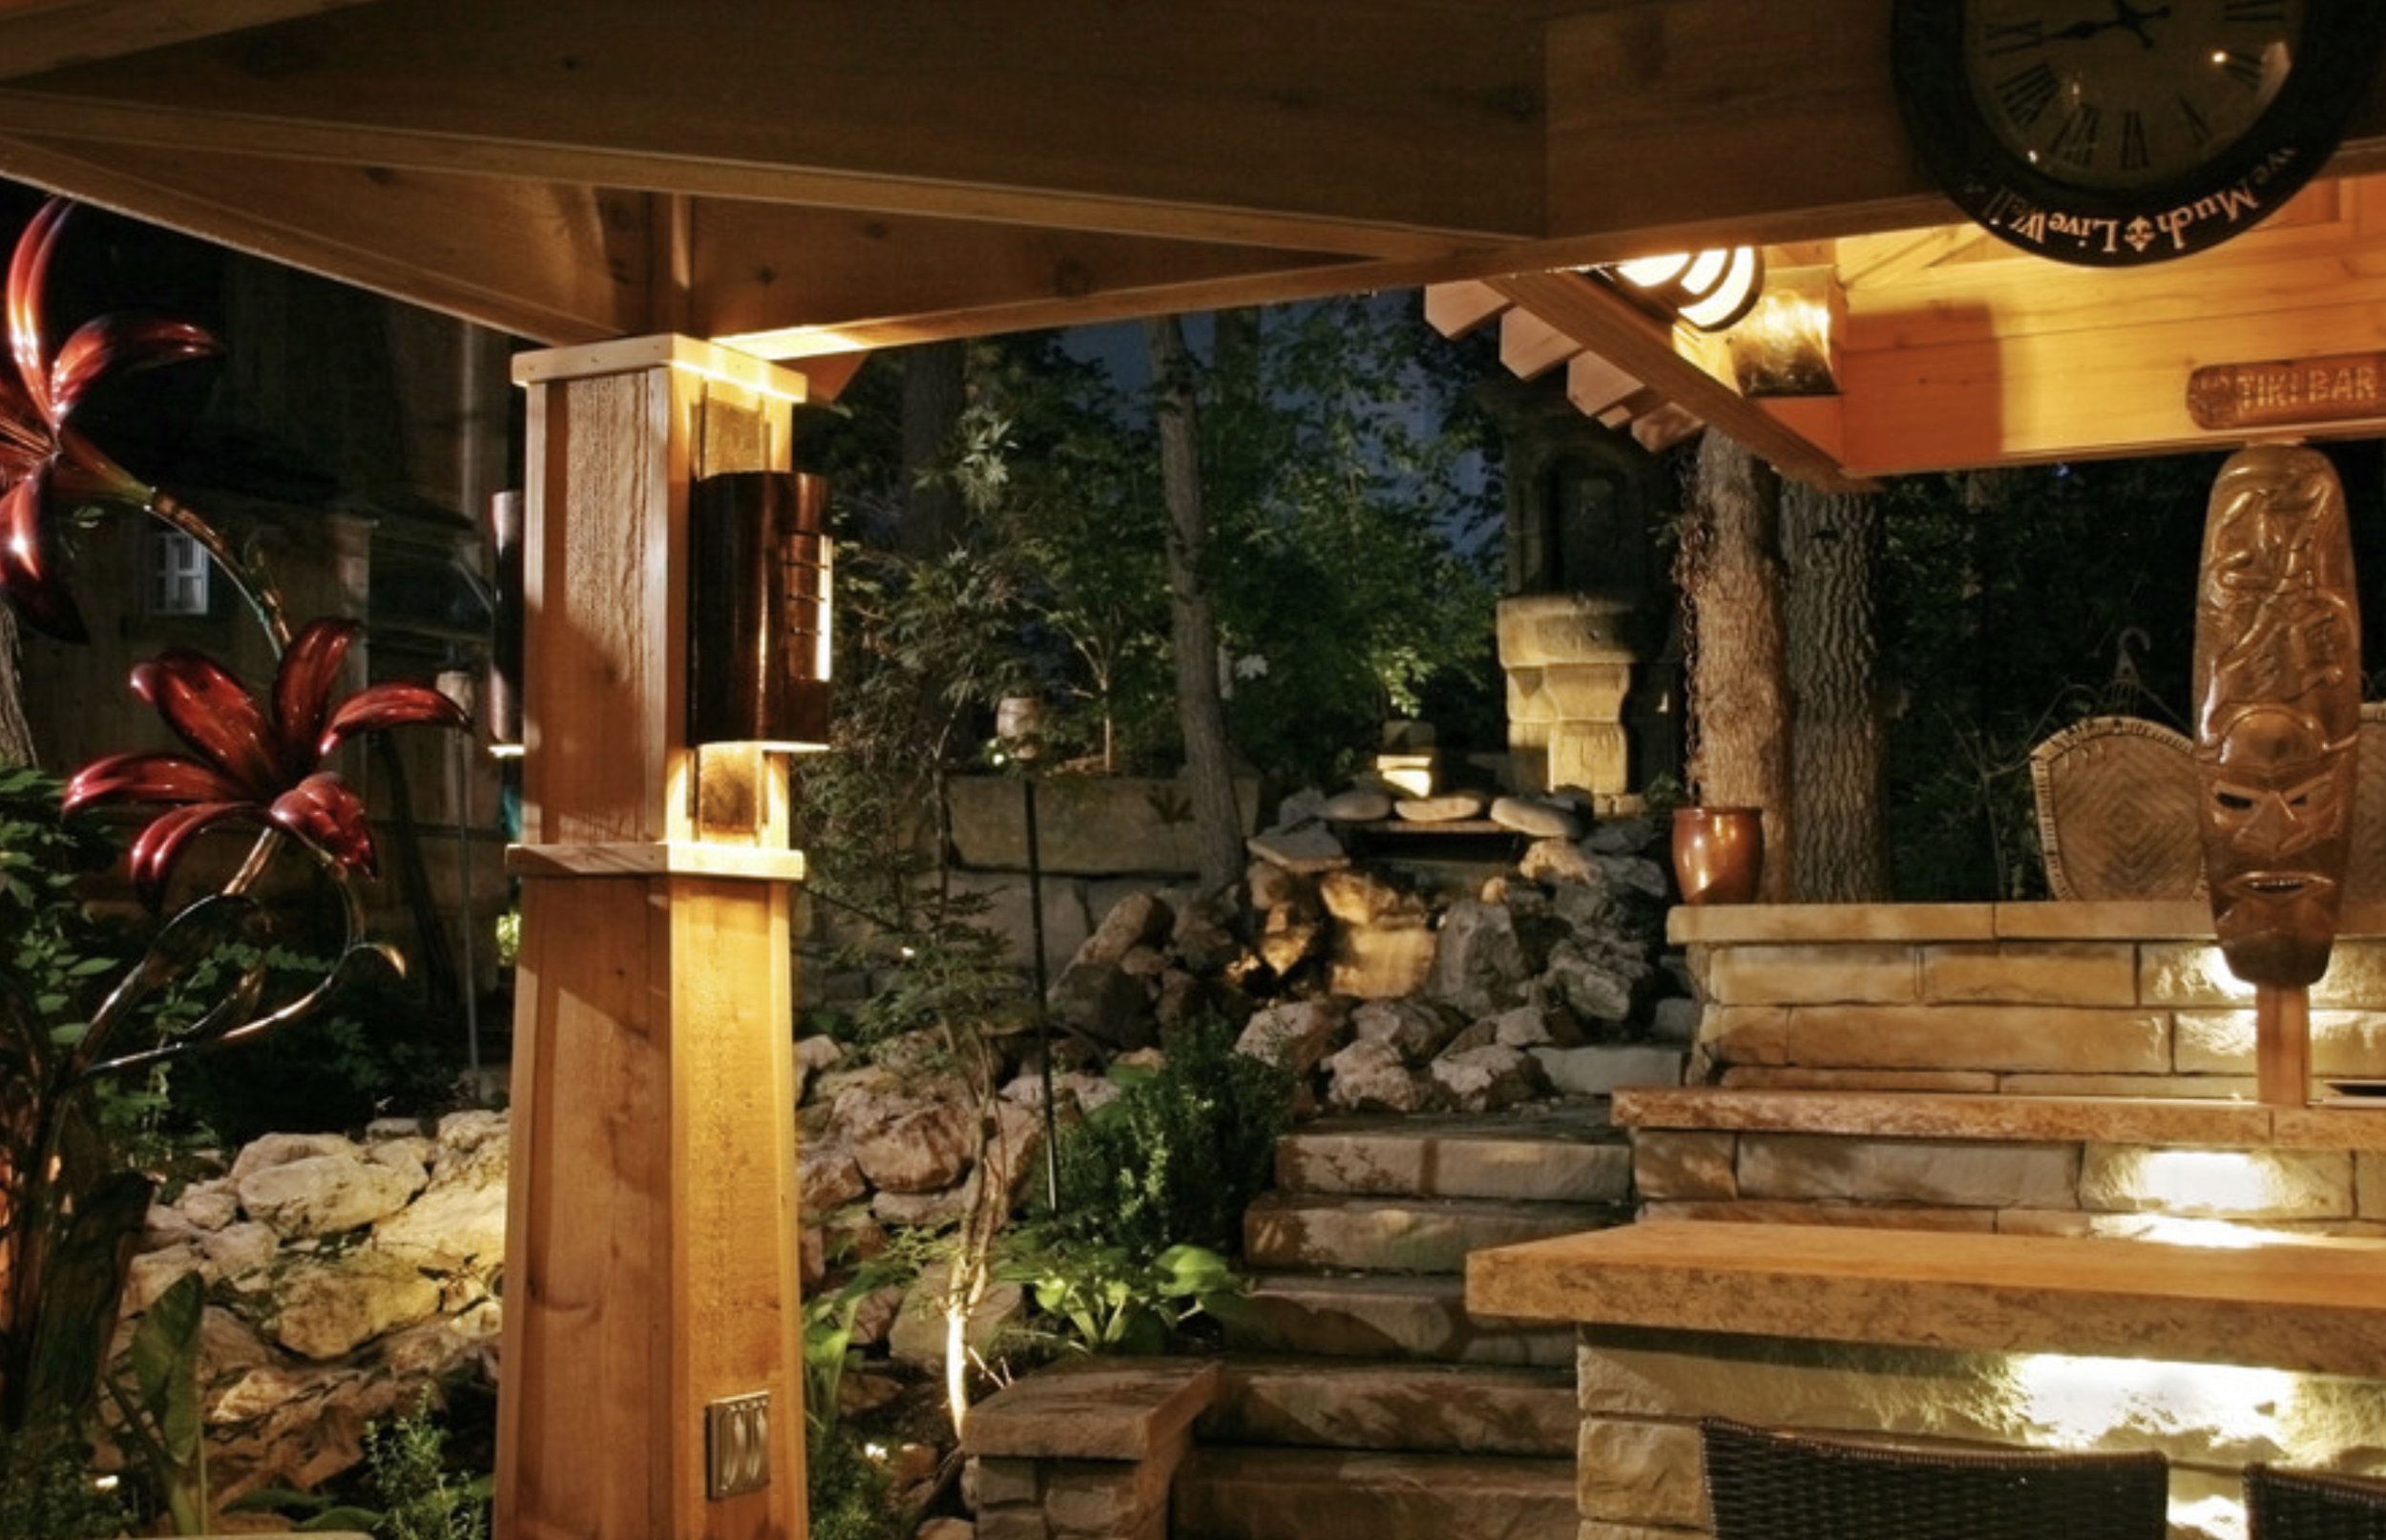
Night view from under cedar pavilion featuring stone steps, landscape lighting, and water feature.

Two-level cedar deck with upper and lower pergolas for shade and architectural interest.

Straight-run cedar staircase connecting upper deck to lower patio with matching pergola coverage.

Modern front entry reface of a 1960s ranch featuring timber truss gable, stone columns, and tongue-and-groove ceiling.

Side view of front entry with custom cedar posts, stone columns, and decorative rain chain detail.

Covered front entry with stained wood door, tongue-and-groove ceiling, and stone column accents.

Front porch addition with vaulted gable roof, tongue-and-groove ceiling, and stucco columns to match the home.

Vaulted porch ceiling with tongue-and-groove pine, dual skylights, and exposed gable truss.

Backyard transformation with four-seasons porch, low-maintenance deck, and cedar pergola.

Cedar pergola with privacy screen and integrated seating area off the main deck.

Interior of four-seasons porch with vaulted ceiling, screened windows, and fan for year-round comfort.
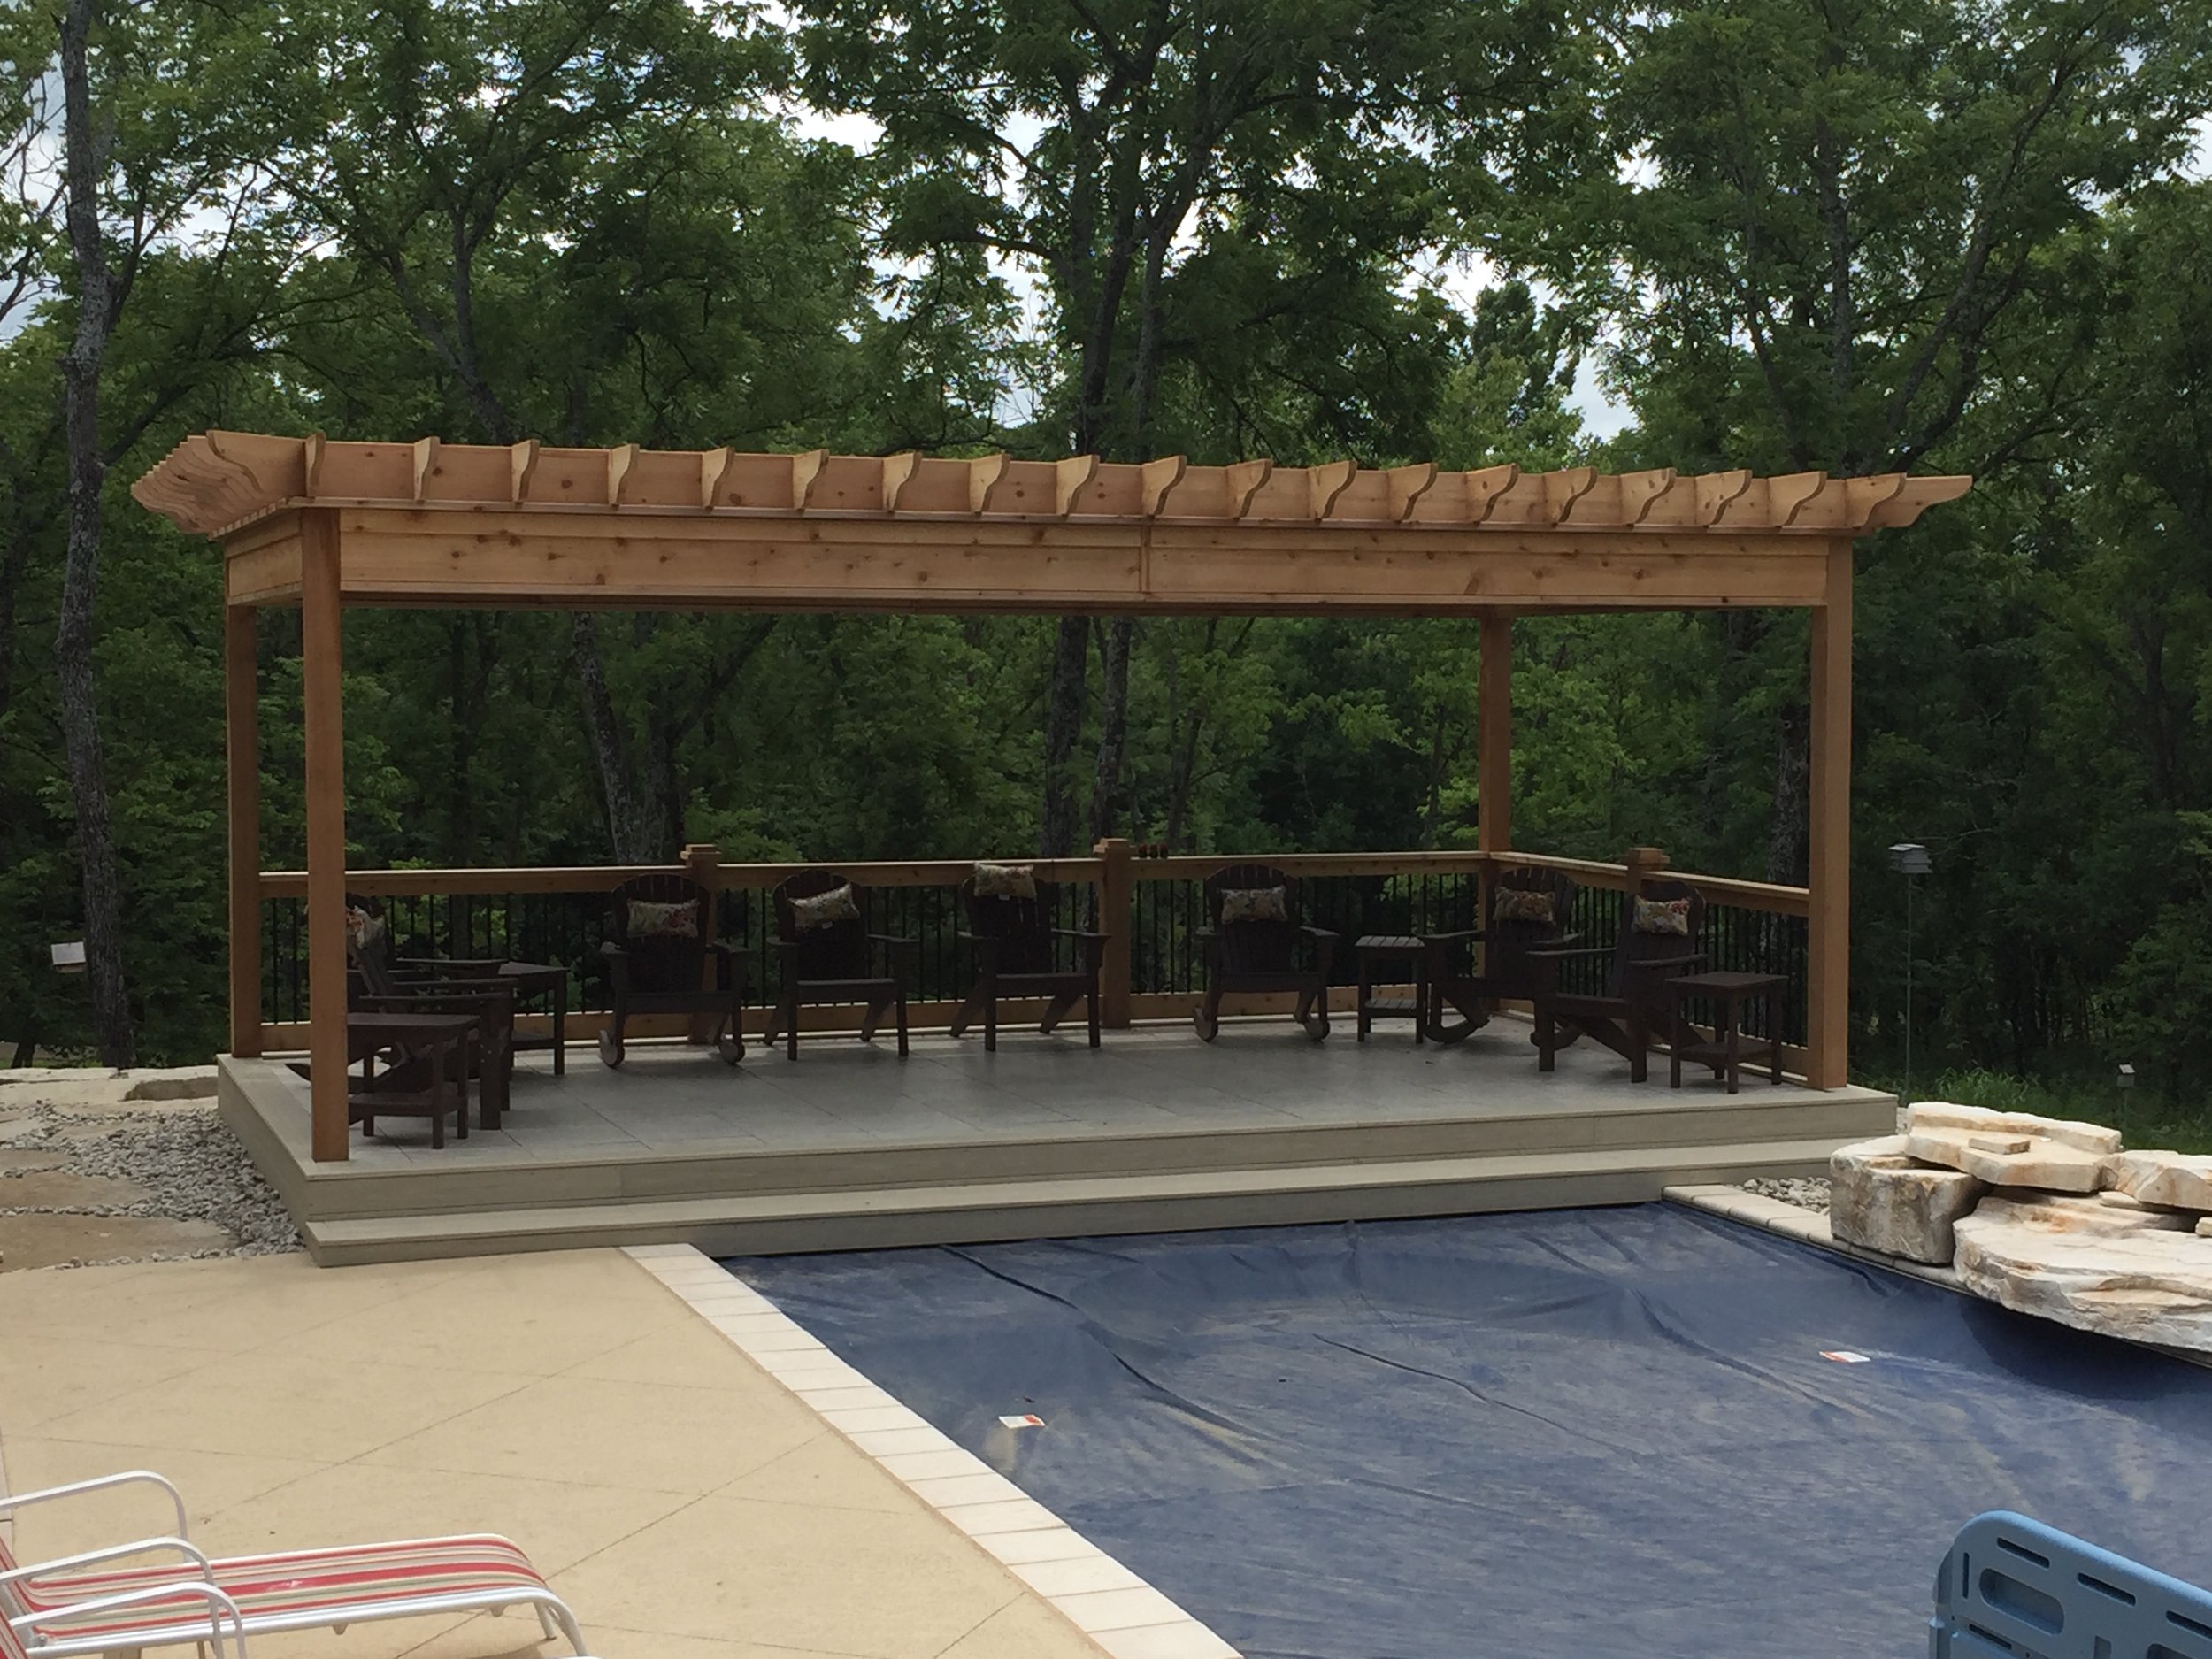
Louvered cedar pergola over stamped concrete patio, designed for poolside shade and seating.
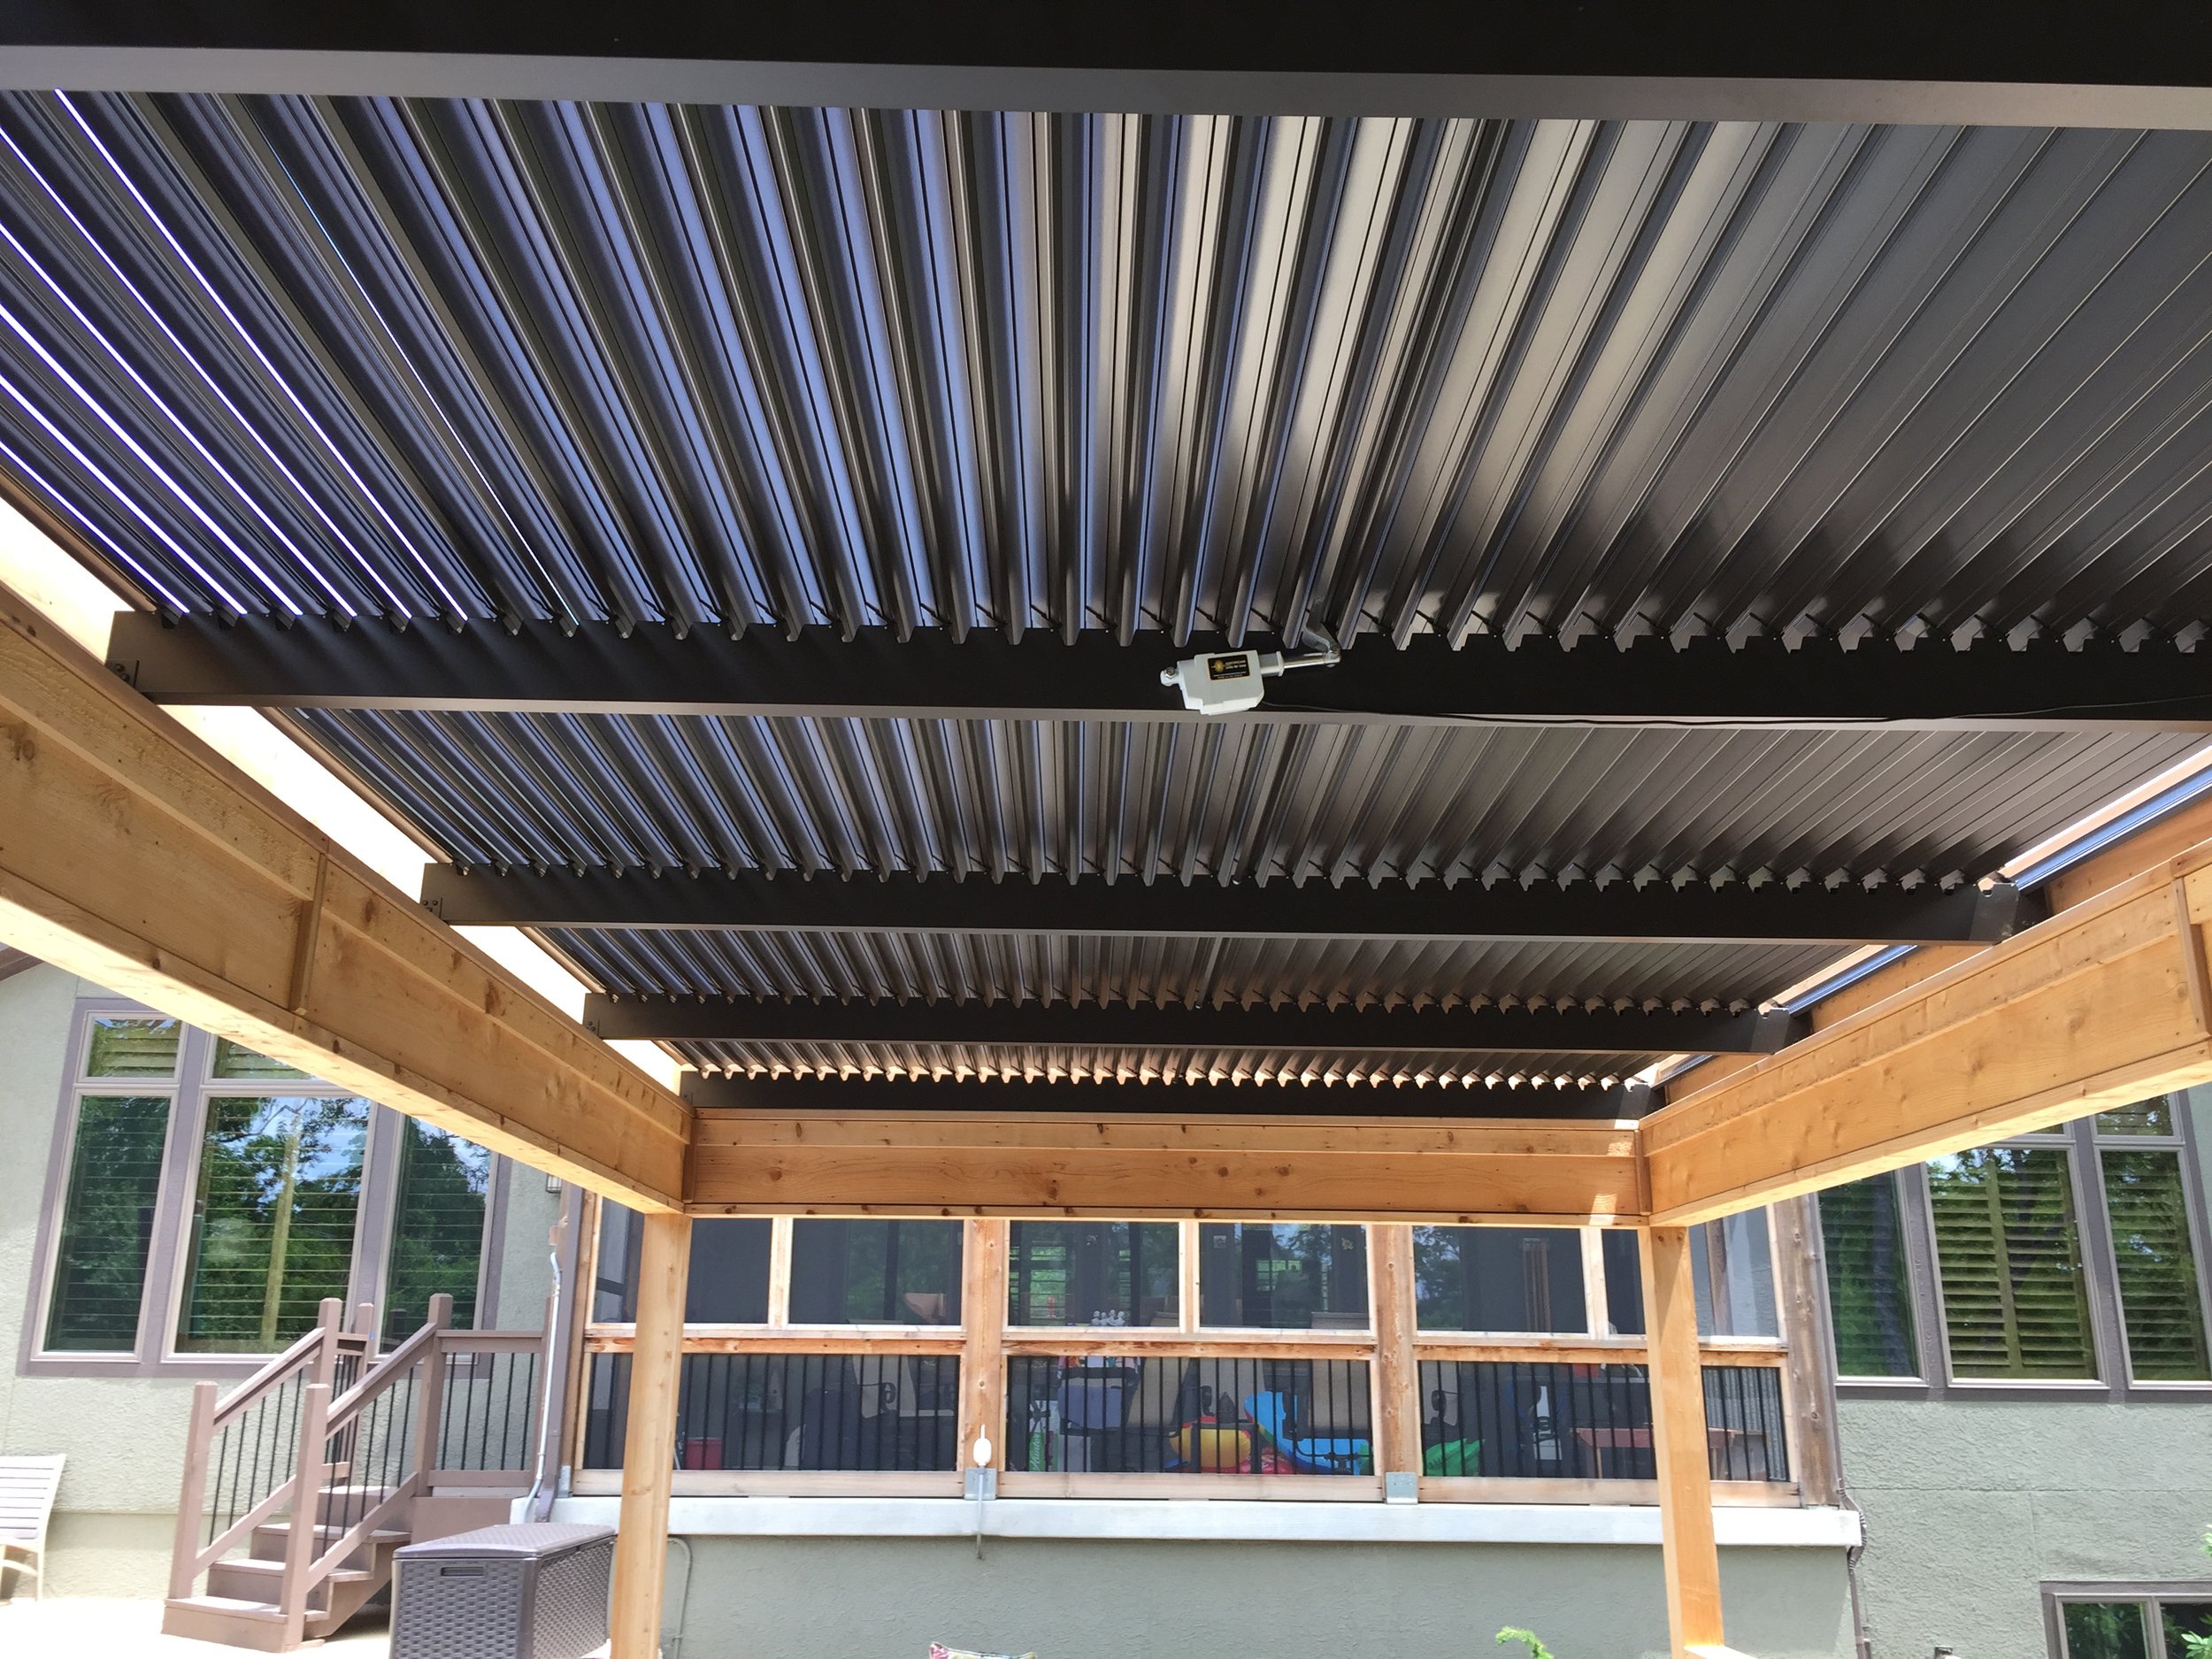
Underneath view of louvered pergola system with integrated lighting and cedar framing.
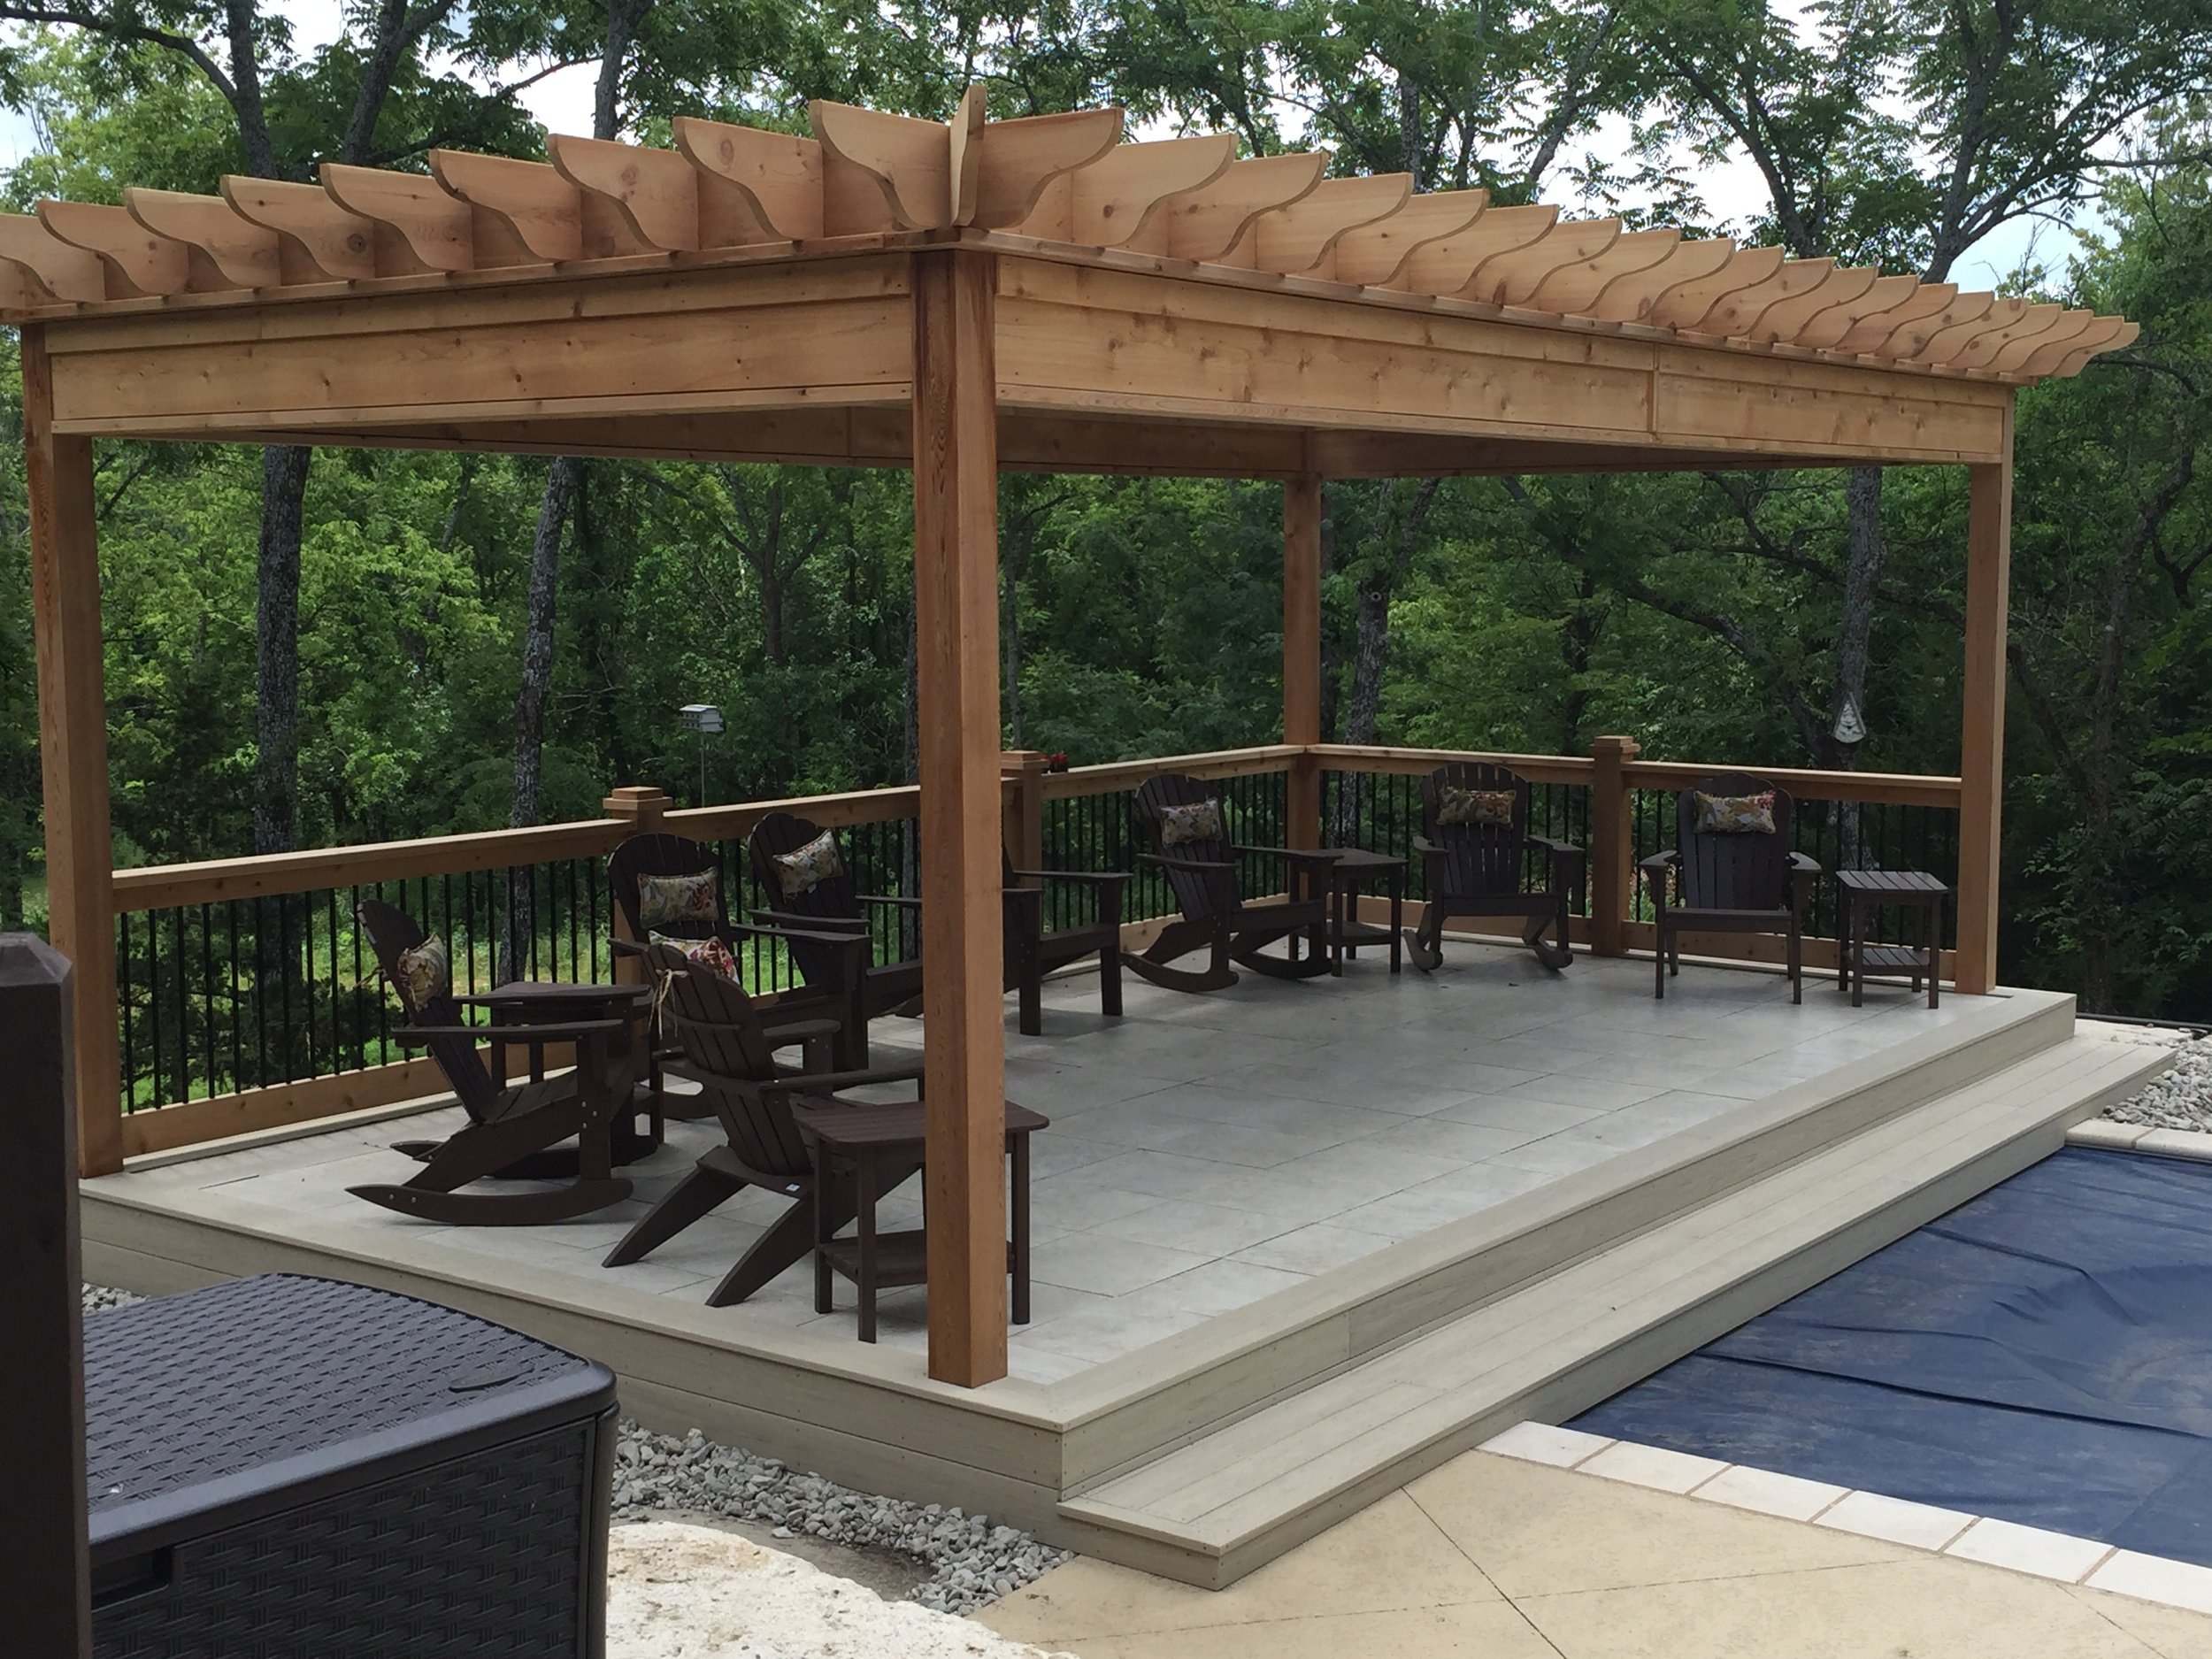
Side angle of louvered pergola with elevated stamped concrete pad and custom railing detail.

Rear view of louvered pergola built atop a reinforced stone retaining wall, engineered to overcome complex grade and foundation challenges.

Elevated composite deck with aluminum railing and full screened-in porch enclosure below.

Spacious composite deck with black aluminum railing and open views of the surrounding landscape.
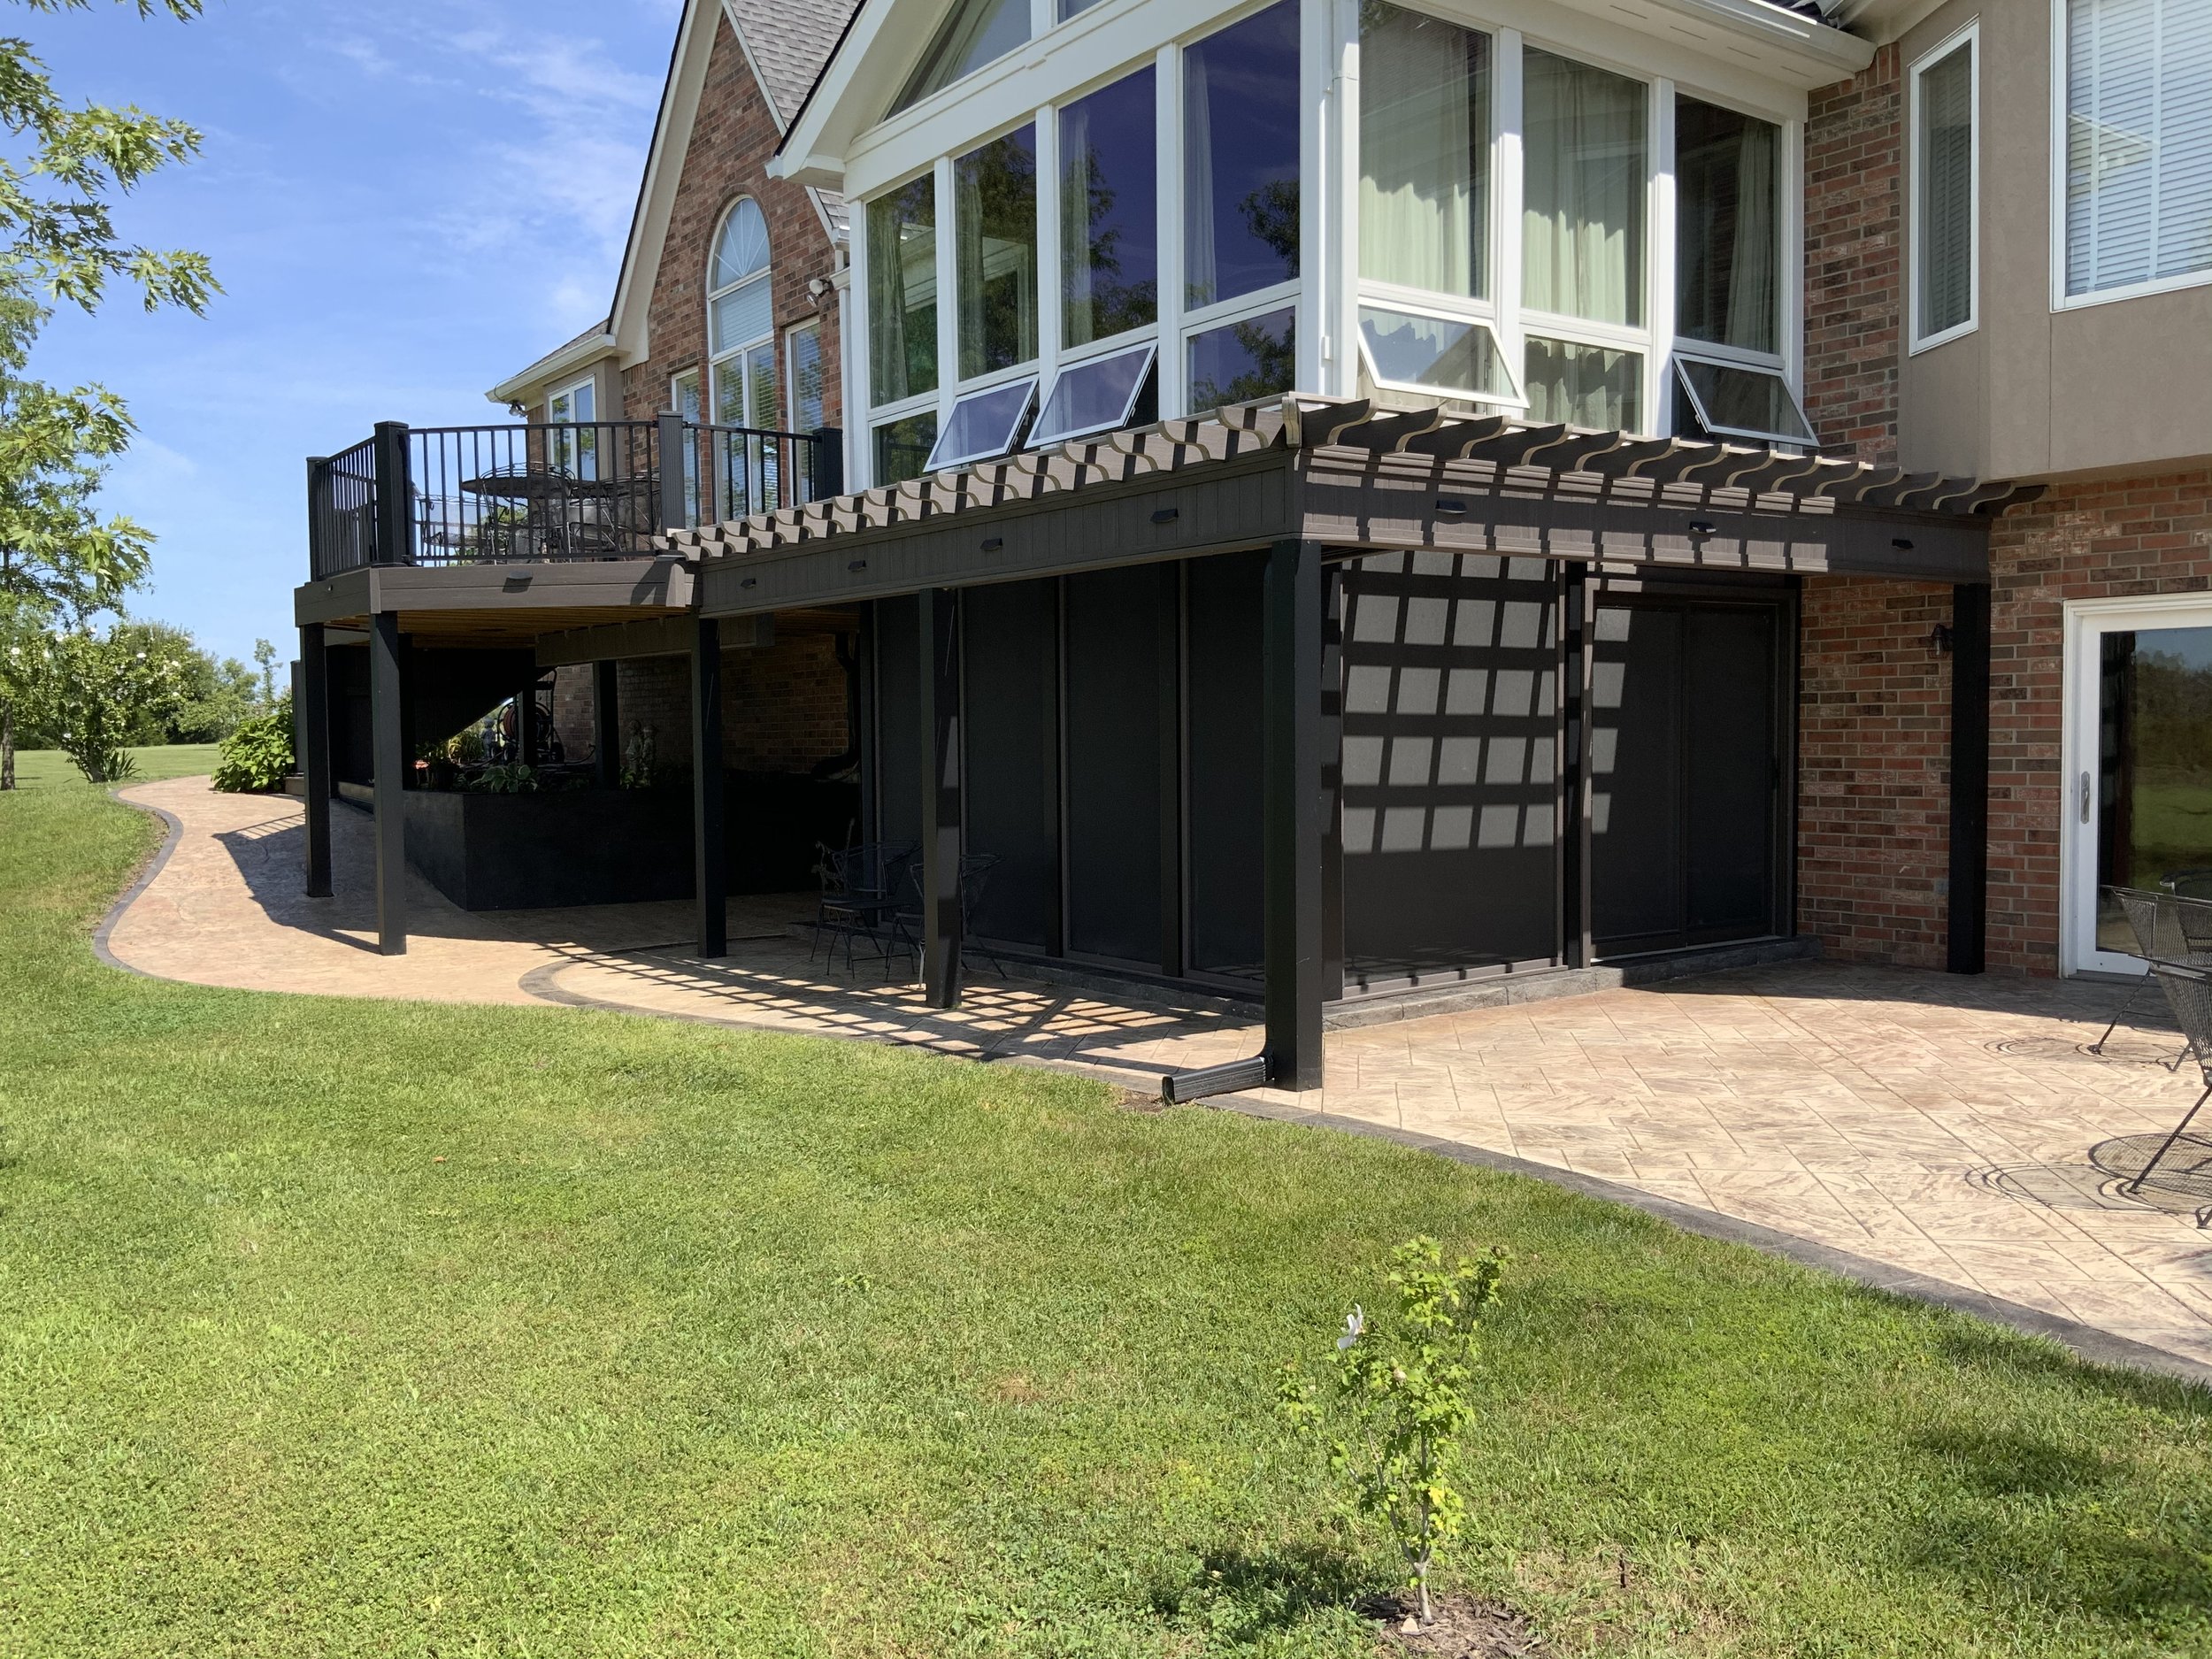
Side view of elevated deck with integrated pergola and screened-in patio beneath.

Interior of screened-in patio featuring stamped concrete floor, beadboard ceiling, and dual ceiling fans for airflow.
What Our Customers Say
Homeowners choose Five Fold Solutions because they want honest communication and dependable craftsmanship. Their experiences show what a well-planned remodeling project should feel like. Clear expectations lead to greater confidence throughout the project.
What Does an Outdoor Project Cost?
Pricing depends on the size, materials, site conditions, and features included in the design. A simple deck has different needs than a covered porch with lighting and several connected areas.
We discuss your budget early and define the complete scope before construction. This approach gives you a realistic project price based on your actual plans.
Create a Backyard Worth Coming Home To
Five Fold Solutions serves Johnson County and communities throughout the Kansas City metro area. Our licensed and insured team combines careful planning, clear communication, and proven craftsmanship to create lasting outdoor living spaces.
Schedule your consultation and start planning a backyard built around you.
-
We specialize in custom decks, covered patios, pergolas, screened porches, and full outdoor living spaces. Whether you want a quiet morning coffee spot or an entertainer’s dream setup, we build with both form and function in mind.
-
Yes! Design is a core part of what we do. We collaborate with you on layout, materials, and features to make sure the final space reflects your lifestyle and goals. For larger outdoor living projects, we can provide full design-build services.
-
We typically recommend composite decking (like Azek or Timber Tech) for durability and low maintenance. For clients who prefer natural wood, we also build with cedar or hardwoods. Every option is discussed based on your budget, usage, and style.
-
Most deck or patio builds take 2–6 weeks once we’re on-site, depending on scope and weather. Covered structures or multi-feature builds may take longer. We’ll always provide a realistic range during planning.
-
Usually, yes. We handle all permitting and code compliance so you don’t have to. Every municipality is different, but we know the ins and outs of building regulations across the KC metro.
-
We build outdoor spaces that last and relationships that matter. Our process is rooted in integrity, service, and purpose. No shortcuts, no pressure. Just honest craftsmanship and clear communication every step of the way.
 ▪
▪
